Addison Forche'

BEDS3
BATHS2 full
SQUARE FEET2,001
MLS#10014943
STATUSActive
PROPERTY TYPEResidential - Single Family
SUBDIVISIONBlue Grass Farms
SCHOOLAnthony Wayne
Property Description
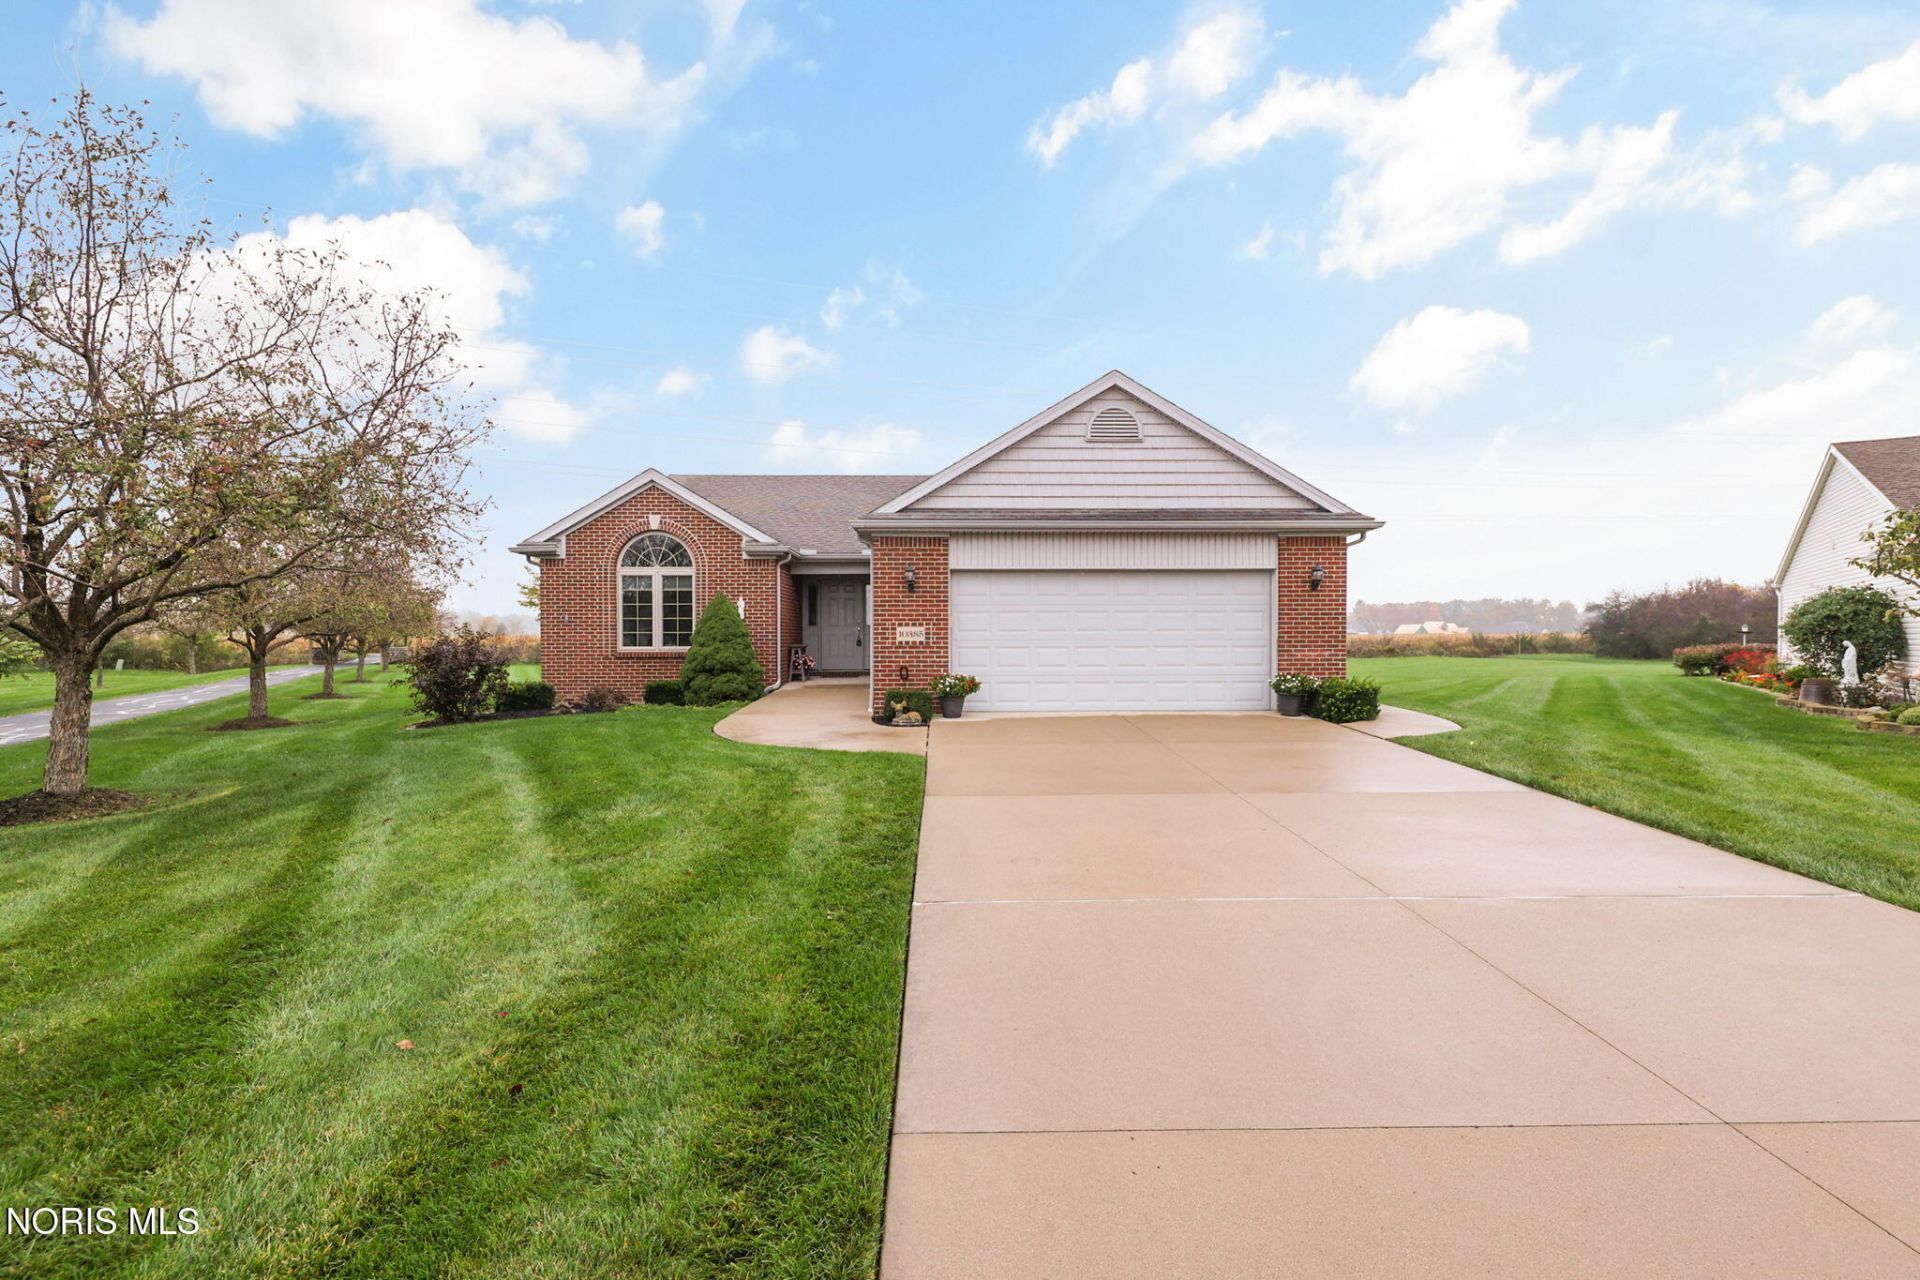
Come see this impeccably clean, one-owner home in Whitehouse's Blue Grass Farms neighborhood! Handsome hardwood floors start in the entry and continue into the living room, where you will find a comforting gas fireplace. Beautiful eat-in kitchen with granite counters opens right into a large family room with a cathedral ceiling. Primary bedroom suite has new carpeting, tray ceiling, separate tub/shower, double vanity, and a large walk-in closet. Also on the main floor are two additional bedrooms, a second full bathroom, and a laundry room with a sink and closet. Ceiling fans in most of the rooms. Family room slider door opens to a nice rear concrete patio. Attached 2-car garage. Generac house generator. This home is located on the cul-de-sac at the very back of the subdivision. It sits on one of the largest lots and overlooks serene farmland and a covered bridge that leads to the paved walking/running/bicycling trail. A must see! Immediate possession!
Property Features
Property Type: Residential - Single Family
Basement: Yes
Basement: Concrete, Partial, Sump Pump, Unfinished
Cooling: Ceiling Fan(s), Central Air
Fireplaces: 1
Garage: 2 car attached
Heating: Forced Air
Home Style: Traditional
Lot Size: 0.35 Acres
Roof Type: Shingle
Stories: 1.0
Year Built: 2011
Amenities
Cathedral Ceiling(s)
Ceiling Fan(s)
Double Vanity
Eat-in Kitchen
Entrance Foyer
Open Floorplan
Pantry
Primary Bathroom
Separate Shower
Storage
Tray Ceiling(s)
Walk-In Closet(s)
Private Yard
Feature Descriptions
Appliances: Dishwasher, Microwave, Water Heater, Disposal, Dryer, Gas Oven, Gas Range, Gas Range Connection, Refrigerator, Washer
Association Amenities: Trail(s)
Days on Site: 5
Door Features: Sliding Doors
Exterior: Brick, Vinyl Siding
Fireplace: Gas, Living Room
Flooring: Carpet, Ceramic Tile, Tile, Hardwood
HOA Fee: $125/ Monthly
Laundry: Electric Dryer Hookup, Laundry Closet, Main Level, Sink, Washer Hookup
Lot: Cul-De-Sac, Irregular Lot, Landscaped, Sprinklers In Front
Lot Dimensions: 38 x 144 x 172 x 181
Other Equipment: Generator, Sump Pump
Parcel#: 98-40704
Parking: Concrete, Attached Garage, Driveway, Garage Door Opener
Parking Notes: Concrete, Attached Garage, Driveway, Garage Door Open
Patio/Porch: Rear Patio
Sewer: Public Sewer
Utilities: Electricity Connected, Natural Gas Connected, Sewer Connected, Water Connected
Water: Public
Window: Window Coverings
Local Schools
High School: Anthony Wayne
Middle School: Fallen Timbers
Elementary School: Whitehouse
School District: Anthony Wayne
Listed By / Shown By
Listed By
Agency Name: The Danberry Co
Agency Phone: 419-531-4431
Shown By
Agent Name: Addison Forche'
Agent Phone: (419) 360-1277
Agency Title: Key Realty

Estimate Your Payment
Estimated Payment
$ 2,353.56 per month $2,236.93 Principal & Interest $0.00 Property Tax (data not provided by mls) $116.64 Homeowner's InsuranceChange Payment Information
Privacy Policy / DMCA Notice / ADA Accessibility


This site is hosted, designed and copyright
© 1994 - 2026 by
Delta Media Group, Inc. -- Patent Pending --
Agency License Information: 1-877-539-7589 | Ohio Lic# REC.2010002888 6800 W Central Ave #B, Toledo, OH 43617 | Michigan Lic# 6505366134 8040 Summerfield Rd, Lambertville, MI 48144 | Indiana Lic# RC52400106 3029 W Smith Valley Rd #211, Greenwood, IN 46142 | West Virginia LIC# 010306 Erin Rickman, Broker. 410 Market St #3, Parkersburg, WV, 26101 | Colorado LIC# EC.100108419 603 Rood Ave, Grand Junction, CO 81501 | Nevada LIC# B.0146350.LLC 9190 Double Diamond Pwky, Reno, NV 89521 | Florida LIC# CQ1073507 16638 Mooner Plank Cir, Wimauma, FL 33598 | Illinois LIC# 481014661 640 S Washington St. Suite 212, Naperville, IL 60540
10385 Blue Ridge Drive | MLS# 10014943
This single family home located at 10385 Blue Ridge Drive, Whitehouse, OH 43571 is currently listed for sale with an asking price of $399,900. This property was built in 2011 and has 3 bedrooms and 2 full baths with 2001 sq. ft. Blue Ridge Drive is located in the Blue Grass Farms subdivision within the Anthony Wayne school district. Search Blue Grass Farms real estate on addisonforche.ikeyrealty.com today.