Addison Forche'

BEDS3
BATHS3.1
SQUARE FEET4,864
MLS#1950307
STATUSNew
PROPERTY TYPEResidential - Single Family
SUBDIVISIONMI
SCHOOLTraverse City Area Public Schools
Property Description
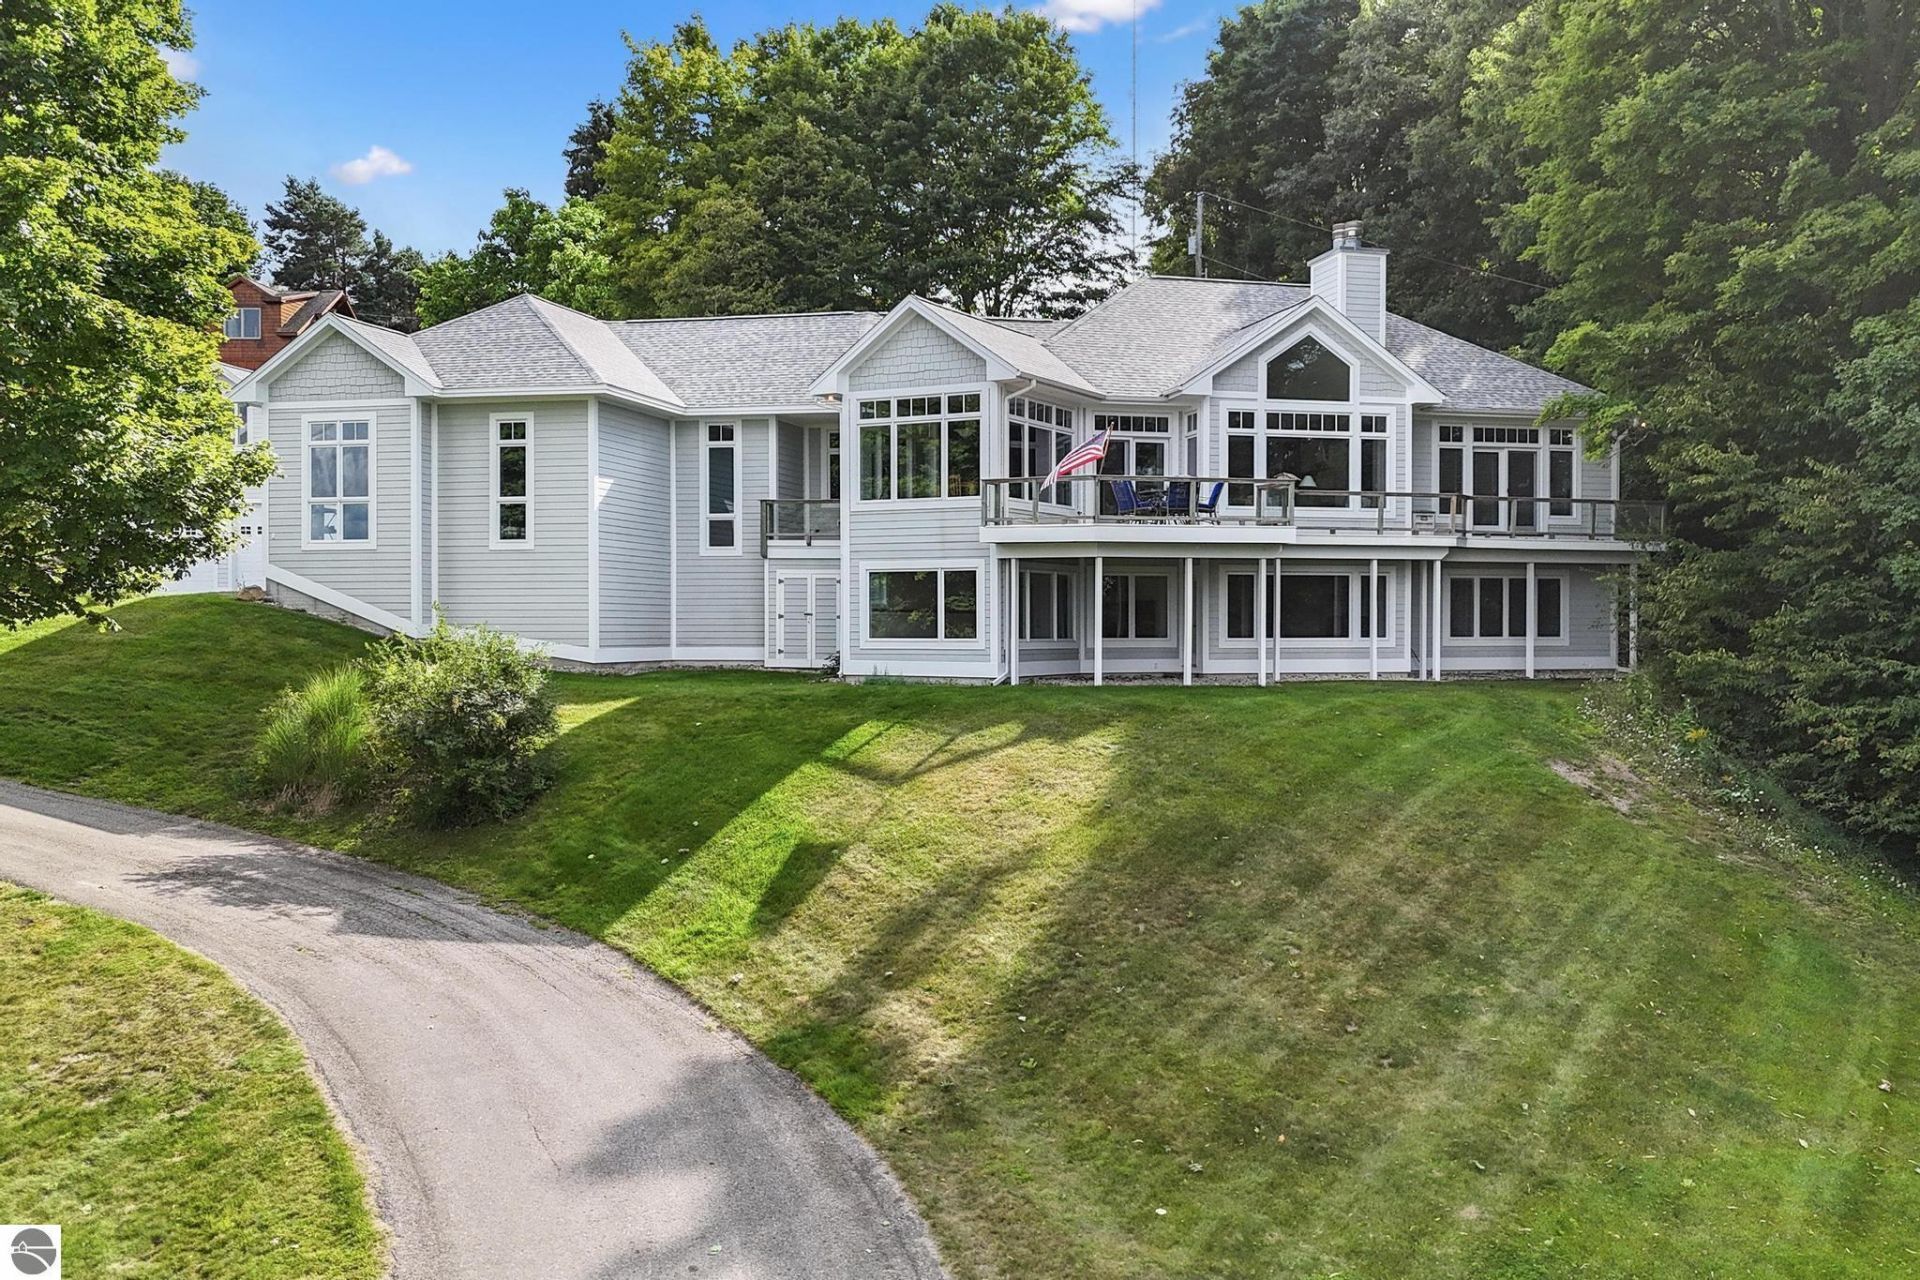
Some properties simply offer a beautiful home, others offer a way of life. Set on 1.67 acres of private, beautifully positioned land, this exceptional Traverse City property offers an uncommon blend of expansive water views, generous living spaces, extraordinary storage, and a sense of privacy rarely found so close to downtown Traverse City. From nearly every room, windows frame views toward Power Island and the surrounding waters, bringing Northern Michigan???s natural beauty into the home. Just one mile from the water and approximately two miles from downtown Traverse City, the setting feels wonderfully secluded while remaining remarkably convenient. Designed with an emphasis on both elegance and livability, the main level provides true one-level living, with a spacious primary en-suite and a dedicated home office. The vaulted living room creates an inviting sense of volume and light, anchored by a fireplace and surrounded by views. At the heart of the home, the expansive kitchen is equally suited to intimate mornings and memorable gatherings, featuring double islands, abundant cabinetry, and generous workspace. The adjoining dining room is wrapped in windows, creating an extraordinary setting for everything from casual dinners to holiday entertaining???with the landscape serving as the backdrop. The walkout lower level extends the living experience with full daylight windows and abundant natural light, offering two additional bedrooms, a study, and a spacious living room with its own fireplace. A private sauna adds another layer of comfort, creating the perfect place to unwind after a day on the water, trails, or slopes. The property???s garage and storage accommodations are exceptional. An oversized attached 43' x 24' three-car garage is complemented by a separate 30' x 26' detached garage with oversized doors, providing substantial room for vehicles, boats, recreational equipment, and workshop space. Enjoy the best of both worlds-secluded serenity just mins from town
Property Features
Property Type: Residential - Single Family
Basement: Full, Walkout, Poured Concrete, Daylight Windows
Home Style: Ranch, Craftsman, 1 Story, Ranch, Craftsman, 1 Sto
Lot Size: 1.67 Acres
Roof Type: Asphalt
Year Built: 2003
Feature Descriptions
Above Ground Finished SQFT: 2299
Annual Association Fee: 500.00
Appliance(s)/Equipment: Refrigerator, Disposal, Dishwasher, Microwave, Washer, Dryer, Wall Oven, Cook Top, Exhaust Fan, Blinds, Natural Gas Water Heater
Construction: Frame
Days on Site: 1
Exterior: Bay View, Sprinkler System, Deck, Covered Porch, Landscaped, Porch, Gutters
Garage/Parking: Attached, Door Opener, Paved Driveway, Heated, Plumbing, Concrete Floors
Heating/Cooling: Forced Air, Central Air, Zoned/Dual
Heating/Cooling Source: Natural Gas
Interior: Jetted Tub, Built-In Bookcase, Foyer Entrance, Walk-In Closet(s), Wet Bar, Breakfast Nook, Sauna, Granite Kitchen Tops, Solid Surface Counters, Island Kitchen, Mud Room, Formal Dining Room, Great Room, Den/Study, Workshop, Vaulted Ceilings
Lot: Metes and Bounds
Lot Dimensions: 1.67 Acre(s)
Outbuilding(s): Yes
Outbuilding(s): Garden/Storage Shed, Secondary Garage(s)
Road: Blacktop
Sauna: Yes
Sewer: Private Septic
Water: Private Well
Water Features: Water View, Bay View
Waterfront Type: No
Room Sizes
Primary Bedroom: 20x17 Level - Main Floor
Bedroom 2: 20x18 Level - Lower Floor
Bedroom 3: 27x15 Level - Lower Floor
Dining Room: 11x11 Level - Main Floor
Family Room: 30x17 Level - Lower Floor
Kitchen: 21x16 Level - Main Floor
Living Room: 20x17 Level - Main Floor
Local Schools
School District: Traverse City Area Public Schools
Listed By / Shown By
Listed By
Agency Name: REO-TCRandolph-233022
Agency Phone: 231-946-4040
Shown By
Agent Name: Addison Forche'
Agent Phone: (419) 360-1277
Agency Title: Key Realty

Estimate Your Payment
Estimated Payment
$ 9,410.73 per month $8,944.35 Principal & Interest $0.00 Property Tax (data not provided by mls) $466.38 Homeowner's InsuranceChange Payment Information
Privacy Policy / DMCA Notice / ADA Accessibility


This site is hosted, designed and copyright
© 1994 - 2026 by
Delta Media Group, Inc. -- Patent Pending --
Agency License Information: 1-877-539-7589 | Ohio Lic# REC.2010002888 6800 W Central Ave #B, Toledo, OH 43617 | Michigan Lic# 6505366134 8040 Summerfield Rd, Lambertville, MI 48144 | Indiana Lic# RC52400106 3029 W Smith Valley Rd #211, Greenwood, IN 46142 | West Virginia LIC# 010306 Erin Rickman, Broker. 410 Market St #3, Parkersburg, WV, 26101 | Colorado LIC# EC.100108419 603 Rood Ave, Grand Junction, CO 81501 | Nevada LIC# B.0146350.LLC 9190 Double Diamond Pwky, Reno, NV 89521 | Florida LIC# CQ1073507 16638 Mooner Plank Cir, Wimauma, FL 33598 | Illinois LIC# 481014661 640 S Washington St. Suite 212, Naperville, IL 60540
13857 Windcrest S | MLS# 1950307
This single family home located at 13857 Windcrest S, Traverse City, MI 49684 is currently listed for sale with an asking price of $1,599,000. This property was built in 2003 and has 3 bedrooms with 4864 sq. ft. Windcrest S is located in the MI subdivision within the Traverse City Area Public Schools school district. Search MI real estate on addisonforche.ikeyrealty.com today.